Warehouse · Cold room · F&B · Retail · Office
Commercial racking, planned around your floor plan.
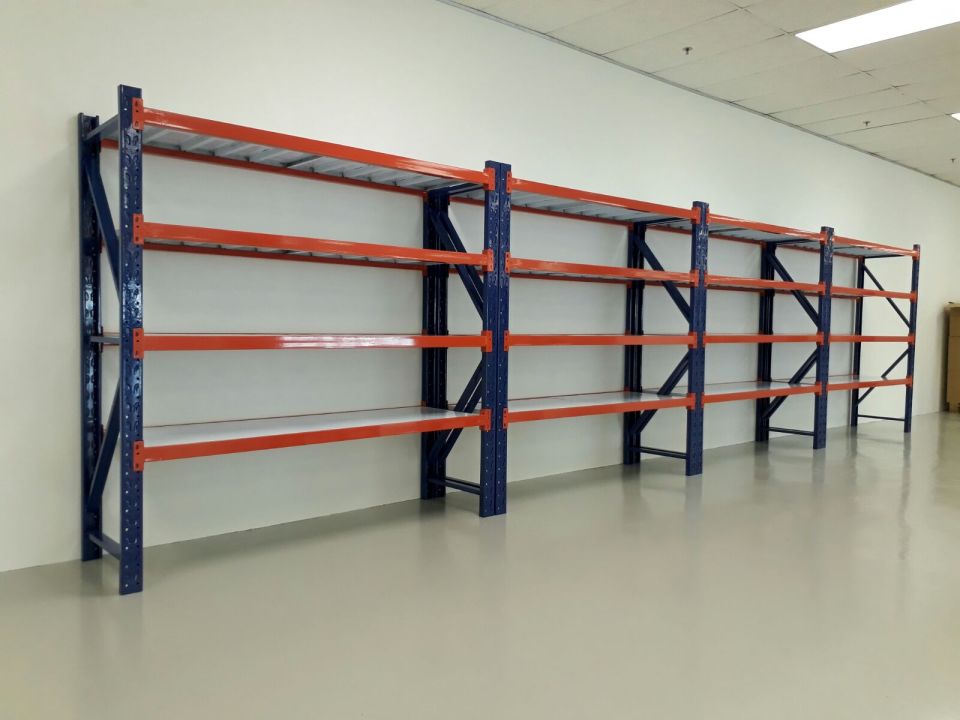
Send us your layout. We work out where every bay goes, which rack carries your load and how many shelves you need — then deliver and install it across Singapore.
- Free racking layout from your floor plan or sketch
- Boltless steel racks rated 200kg or 400kg per level
- Delivered and installed by our own crew, after hours if needed
-
Free layout planFrom your floor plan
-
Up to 400kgPer shelf level
-
Installed for youIsland-wide, after hours too
-
12-month warrantyOn every rack
Two racks, every commercial space
Steel racks that go up without a single bolt
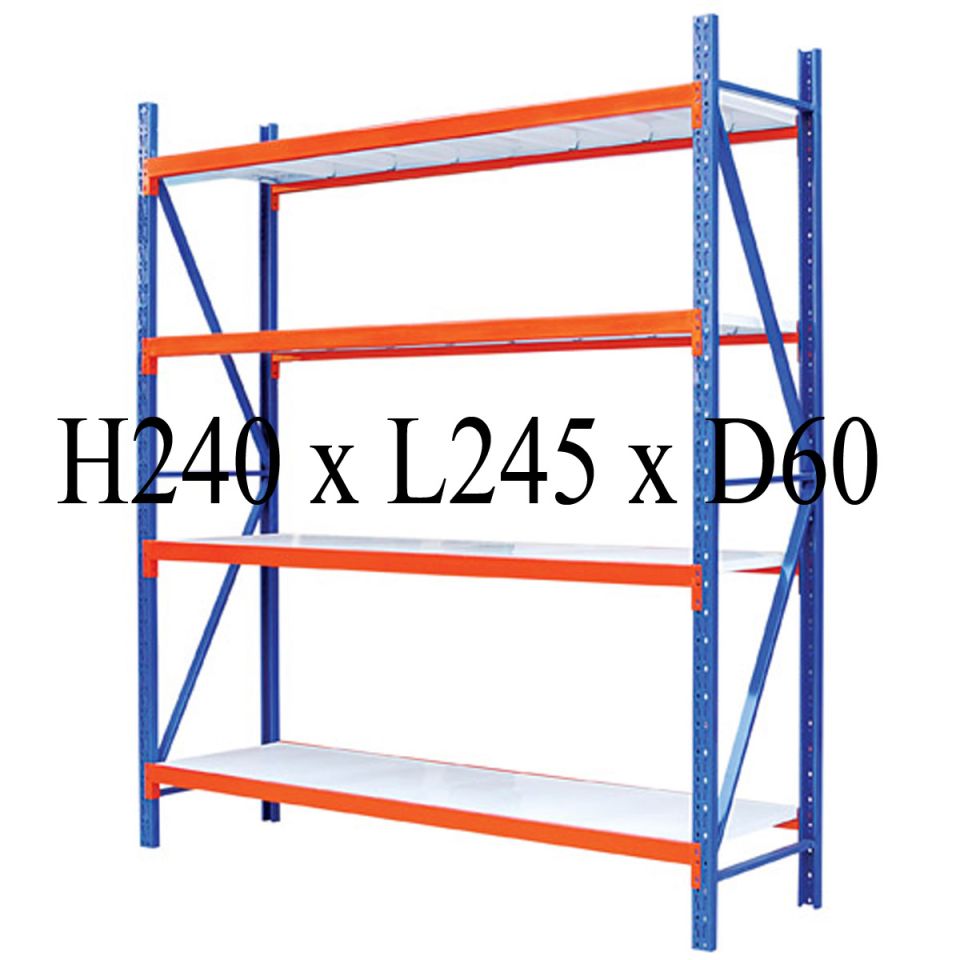
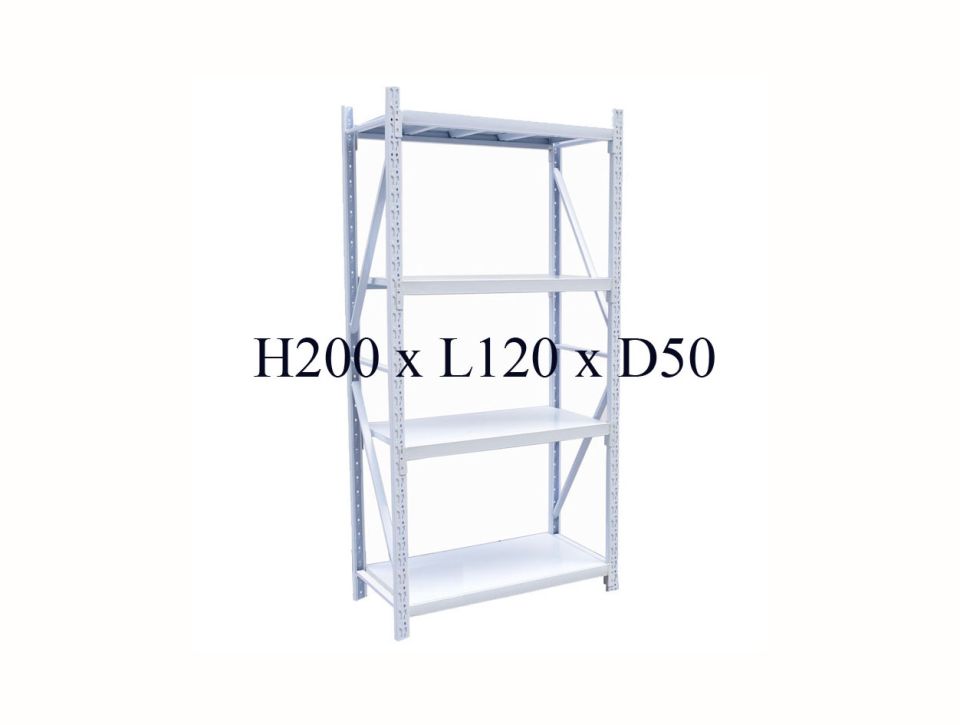
Both ranges are boltless: beams lock into slotted uprights by hand, shelves drop in, and the whole bay can be re-spaced or moved when your stock changes. Pick by the weight you put on each shelf.
Solutions by industry
Racking that fits how your business actually works
A restaurant dry store and a 3PL pick face both need shelves — but not the same depth, spacing or layout. Start with your industry.
Warehouse & Logistics
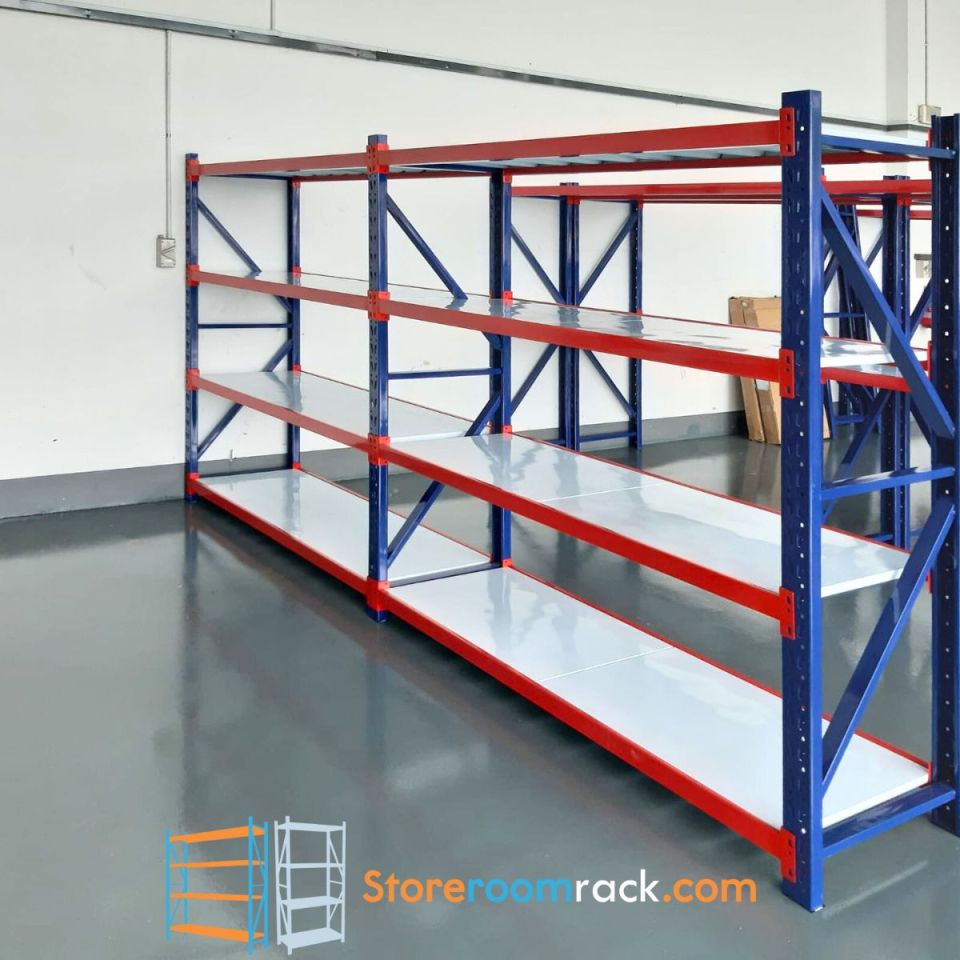
Pick faces, carton flow and 400kg bays for 3PL and e-commerce fulfilment.
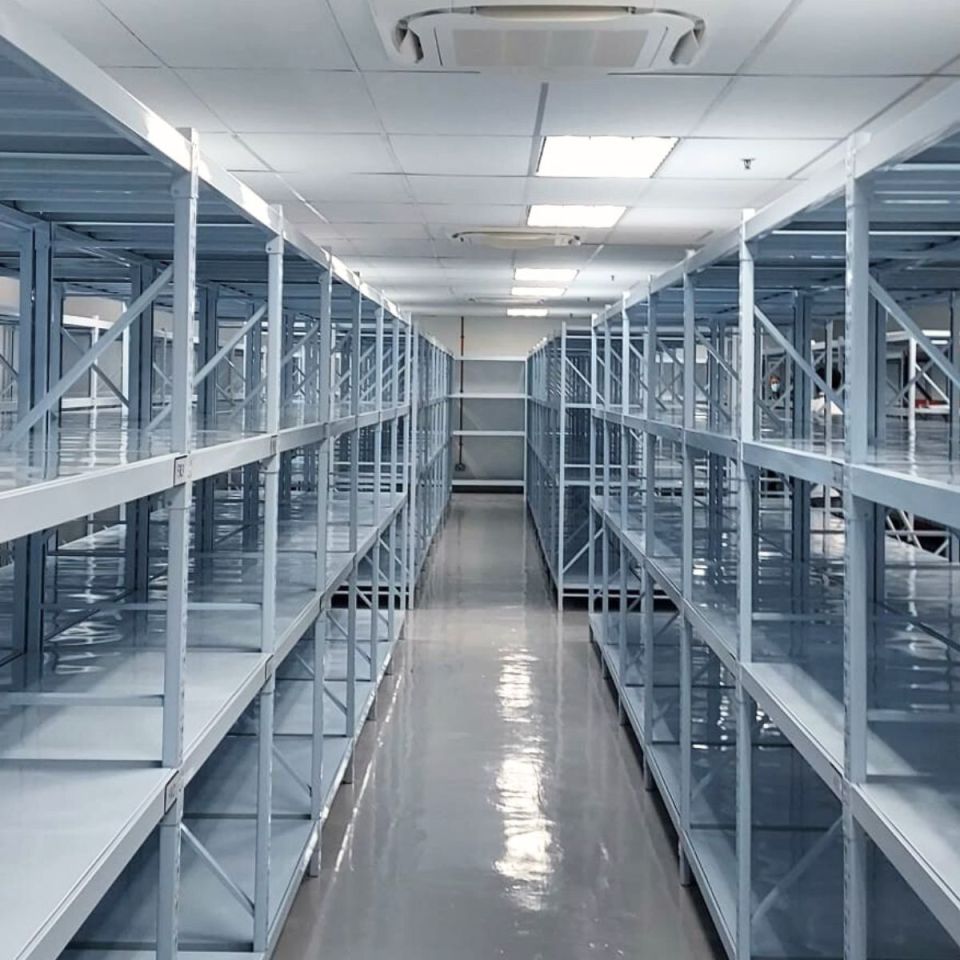
Cold Room Racking
Powder-coated steel for chillers, with airflow gaps and wipe-clean shelves.
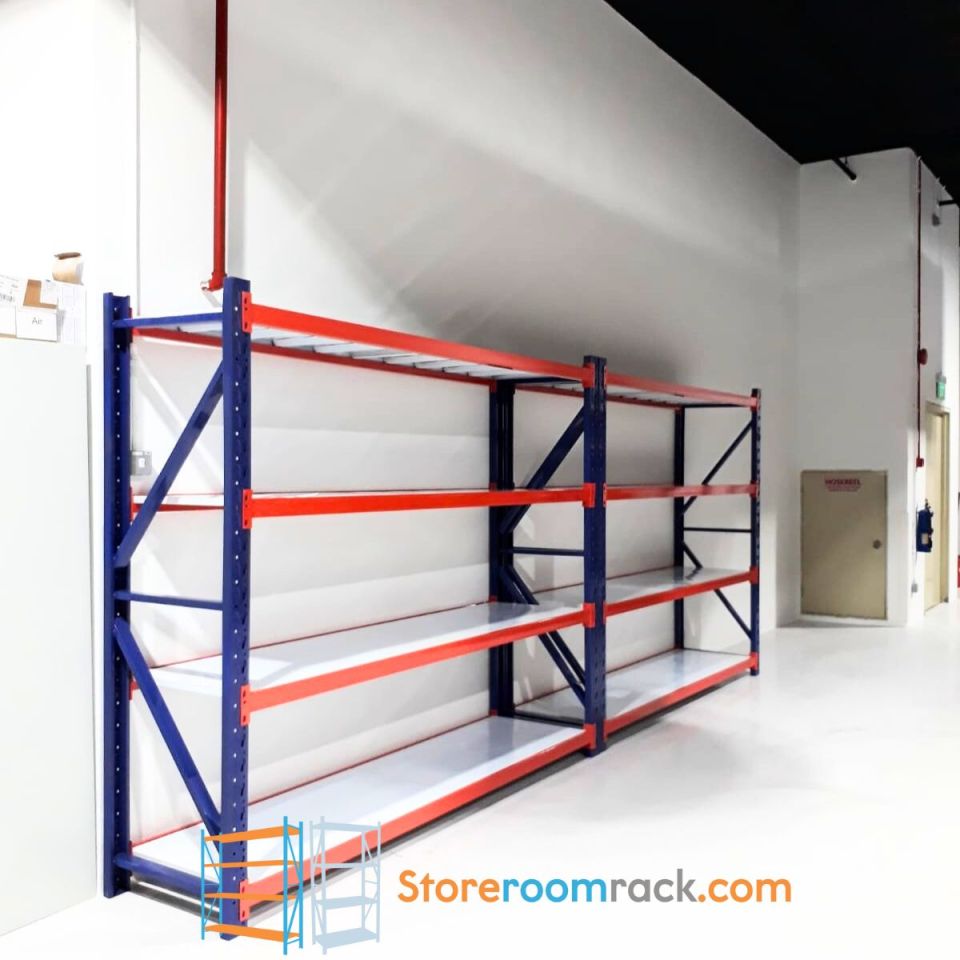
Restaurant & F&B
Dry stores and central kitchens laid out for FIFO and hygiene checks.
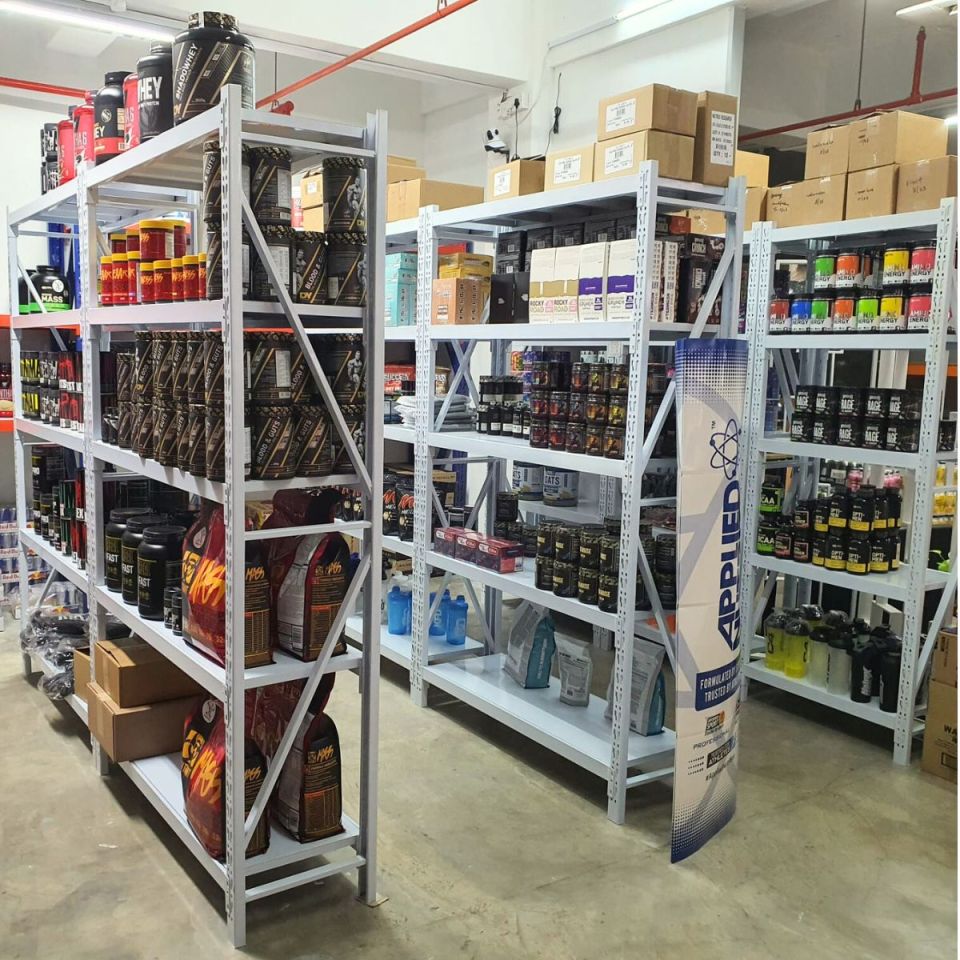
Retail Stockroom
Back-of-house racks sized to your cartons, for fast shop-floor replenishment.
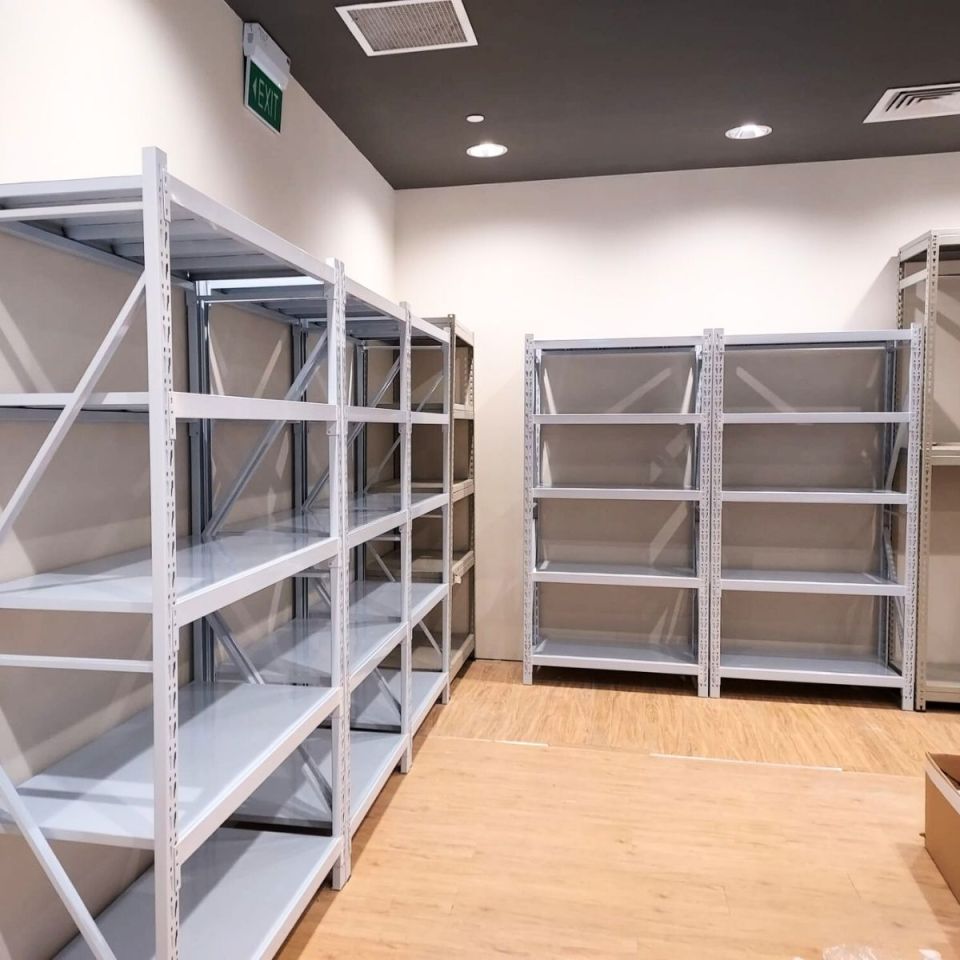
Office Storage
Clean white racks for archives, IT spares and pantry supplies.
Clinics, schools & more
Labs, clinics, schools, workshops and rental storage — see every solution.
How it works
From floor plan to loaded shelves in four steps
Send your floor plan
Upload a drawing, a photo of the evacuation plan or a sketch with measurements through the quote form.
We plan the layout
We place each bay, keep aisles and fire exits clear, and choose shelf levels for what you store.
Approve a fixed quote
Racks, delivery and installation in one figure, valid 30 days. No payment until you confirm.
Delivered & installed
Our crew installs on the agreed day — weekdays, early mornings or after closing.
Why boltless steel
Built for businesses whose stock never stays the same
Bolted shelving is fixed the day it goes up. A boltless rack is not: when a new product line needs taller shelves, you lift the beam out and drop it two slots higher. When you move premises, the bay comes apart in minutes and goes up again at the new site.
That is why we only supply boltless steel. If you are weighing it against other systems, our guide to boltless vs bolted shelving compares cost, strength and reconfiguration honestly, and how load capacity really works explains what "400kg per level" means on the warehouse floor.
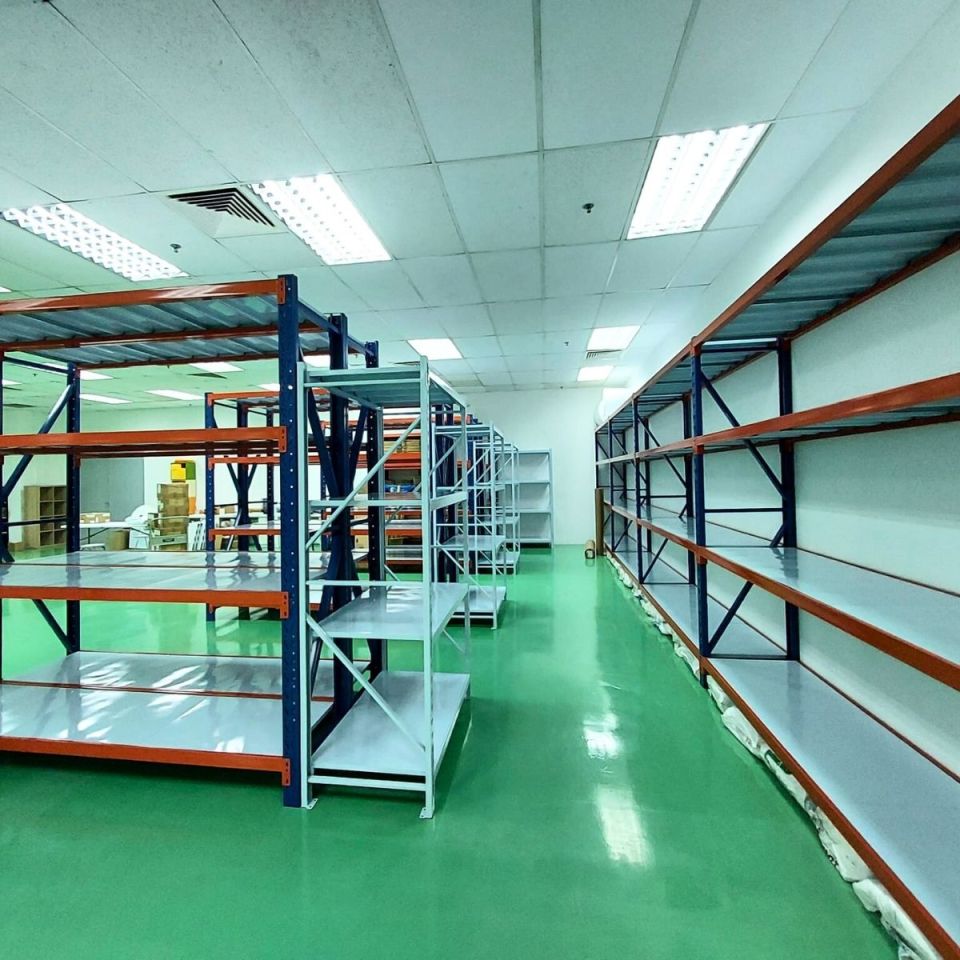
Recent installations
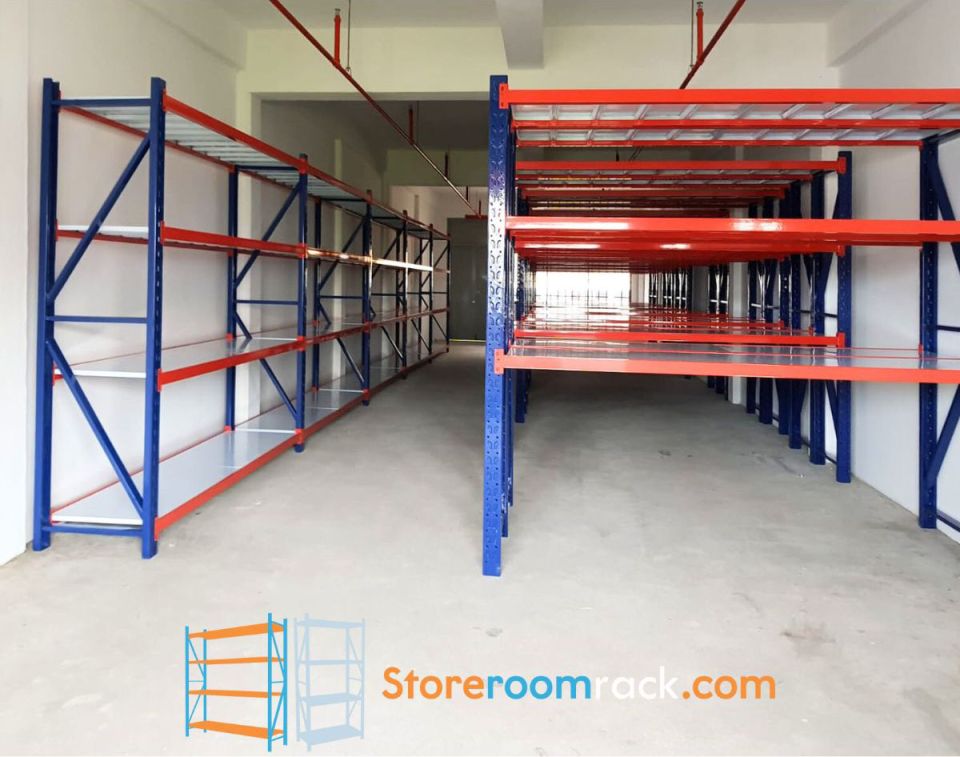
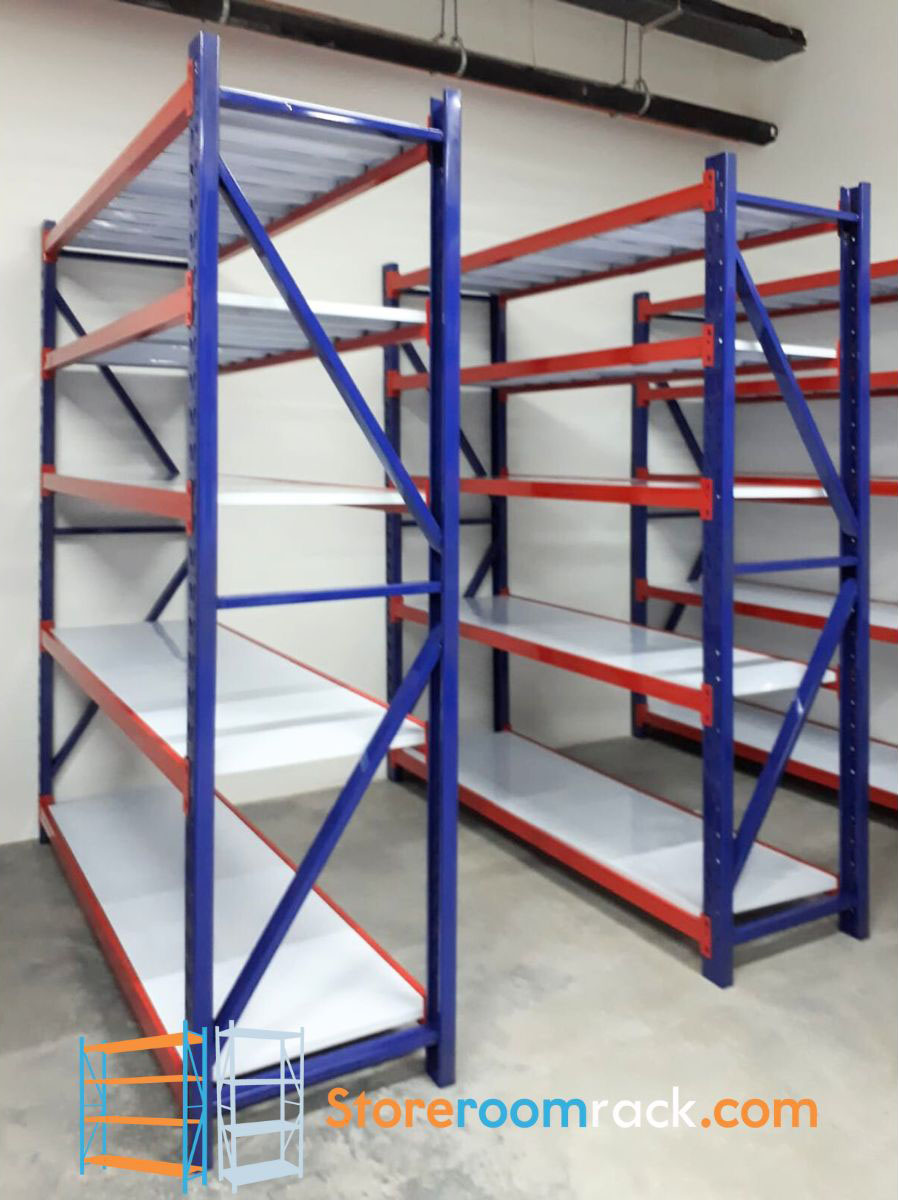
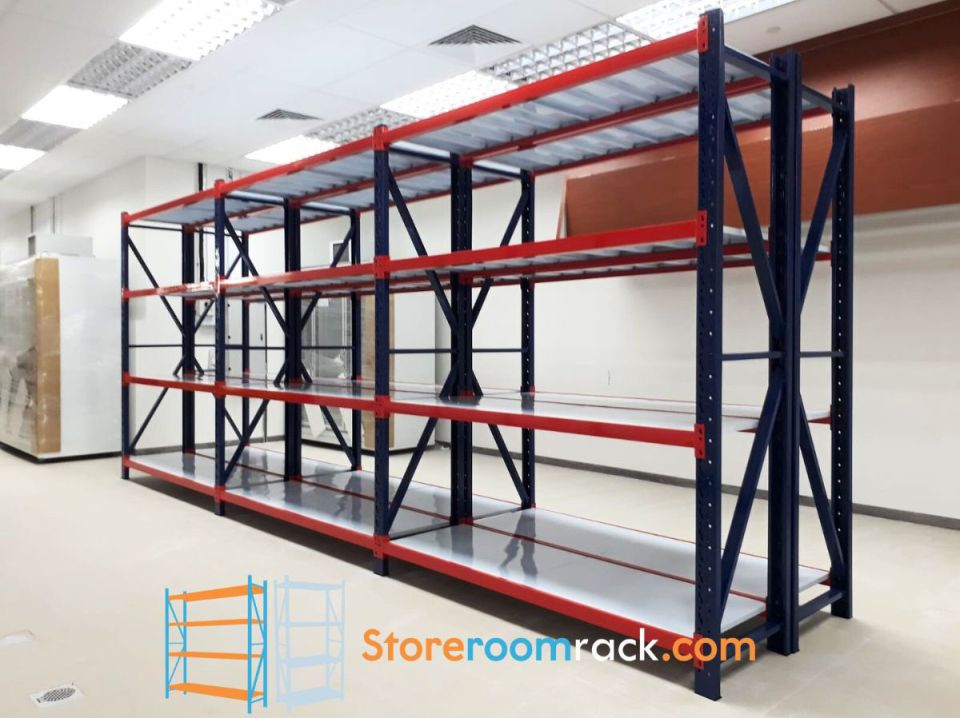
Racks we have put up across Singapore
From the blog
Racking guides for Singapore businesses
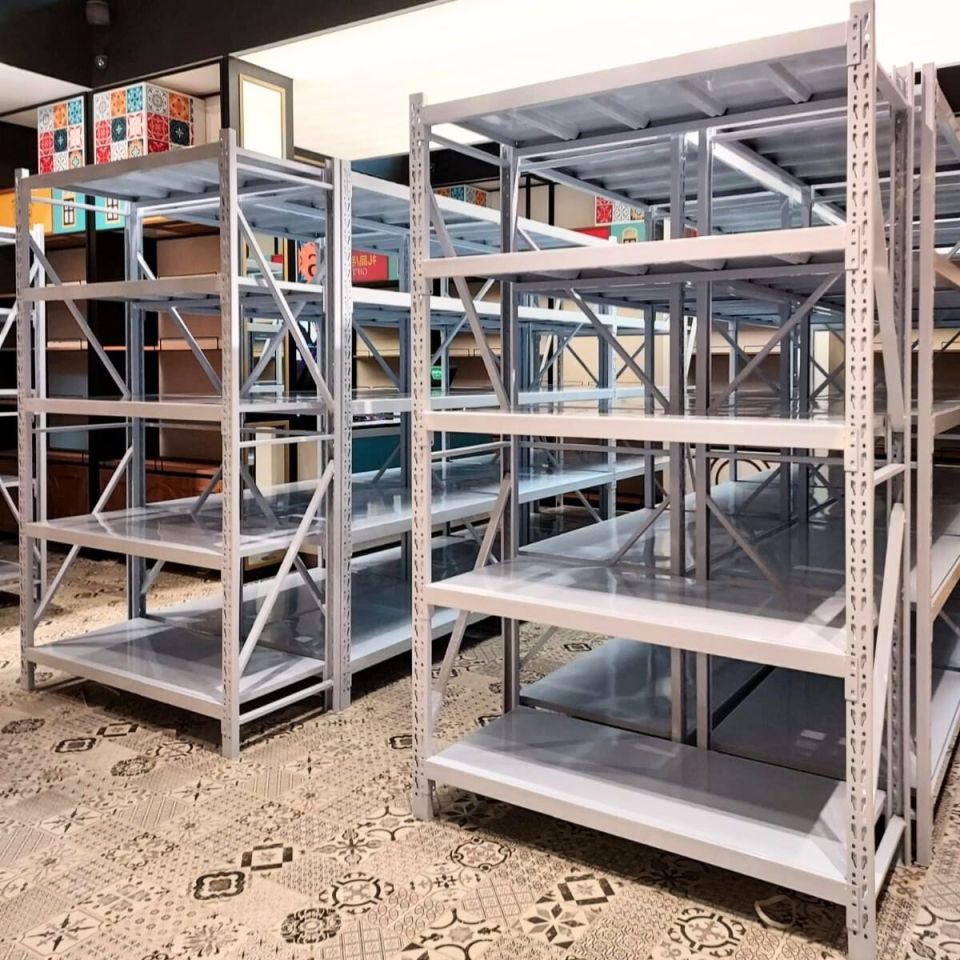
Boltless Rack vs Bolted Shelving: Which Is Better for Your Business?
Boltless racks versus bolted shelving compared for Singapore businesses: strength, assembly time, cost, flexibility and when each system is the right choice.
Read guide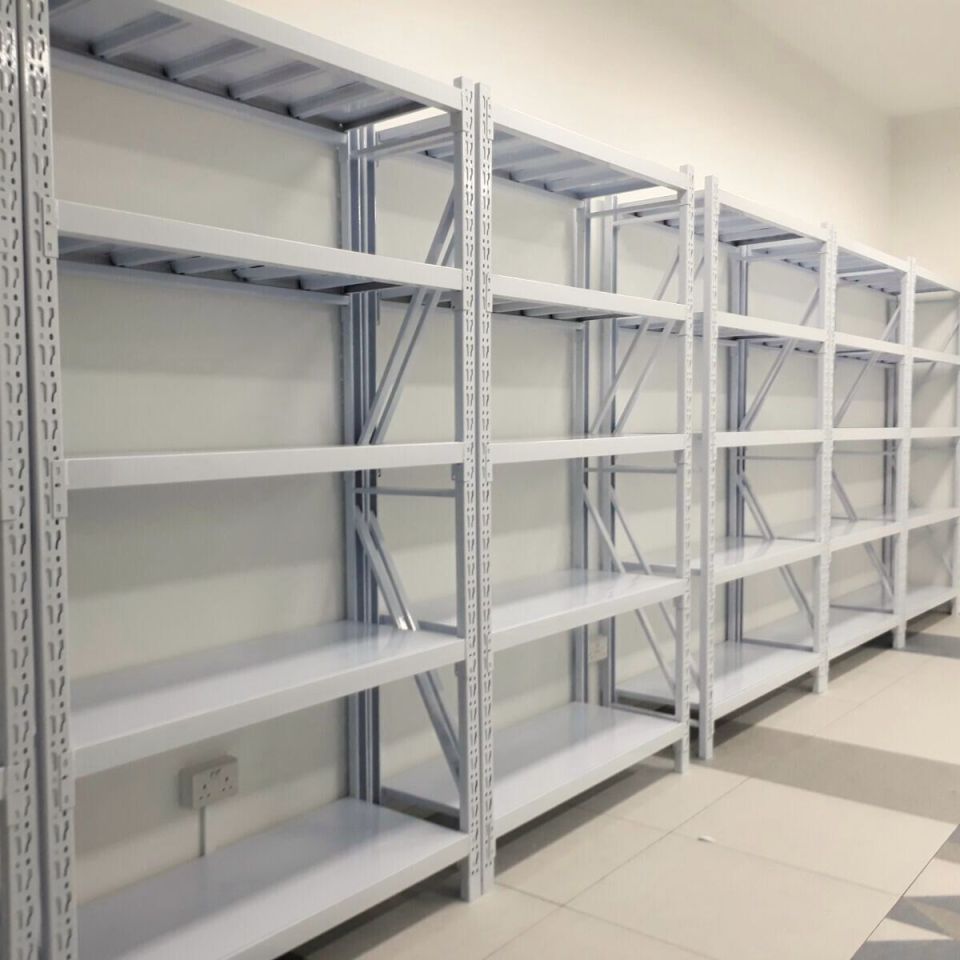
Cold Room Storage Racks: How to Choose Shelving for Chillers
Choosing a cold room storage rack: materials that survive humidity, airflow clearances, crate loads and layouts for walk-in chillers in Singapore.
Read guide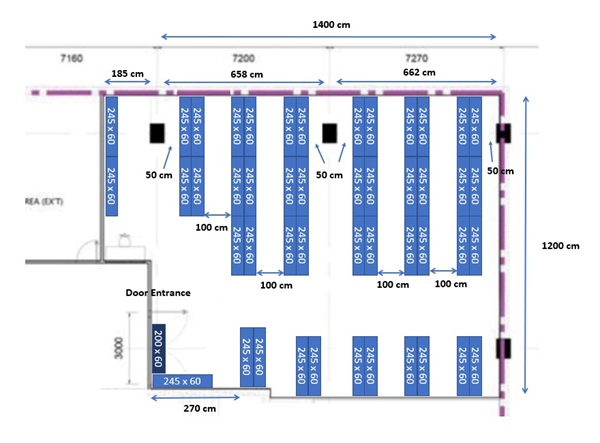
How to Plan a Commercial Racking Layout from Your Floor Plan
A step-by-step method for planning commercial racking: what to measure, how to set aisle widths, where to put fast movers and what to send your racking supplier.
Read guideQuestions
Commercial racking questions
Do you really plan the racking layout for free?
Yes. Send us a floor plan, a photo of the fire-escape plan on the wall, or a hand sketch with the room measurements, through the free quote form. We mark up where each bay goes, the aisle widths and the shelf levels, and quote from that layout. There is no charge and no obligation to buy.
Which rack do I need — warehouse rack or boltless rack?
Go by weight per shelf. Cartons of stock, spare parts, drinks and bulk dry goods usually need the warehouse rack at 400kg per level. Files, IT spares, packaging and lighter retail stock sit comfortably on the boltless rack at 200kg per level, which also fits narrower rooms. If you are unsure, tell us what you store and we will recommend one.
Can I order online without a quotation?
Yes. If you already know the sizes, use the Order Now form. There is no online payment: we check stock, confirm delivery and installation charges for your site, and send the final total for your approval before anything is charged.
Do you install, and can you work after office hours?
Our own crew delivers and installs. Most commercial jobs are done in a single visit, and we can schedule early-morning, evening or weekend installation for shops, restaurants and offices that cannot close — tell us when you request the quote. See the delivery and installation policy for building access details.
Are the racks suitable for a cold room?
The steel is powder-coated, so it resists the moisture in a chiller far better than painted or wooden shelving, and the open frame keeps cold air moving. We explain clearances, loading and what to avoid in our cold room racking guide.