Racking solutions
Racking planned for your industry.
A cold room, a café dry store and a fulfilment centre all need steel shelves — but the right depth, spacing and layout are completely different. Here is how we plan each one.
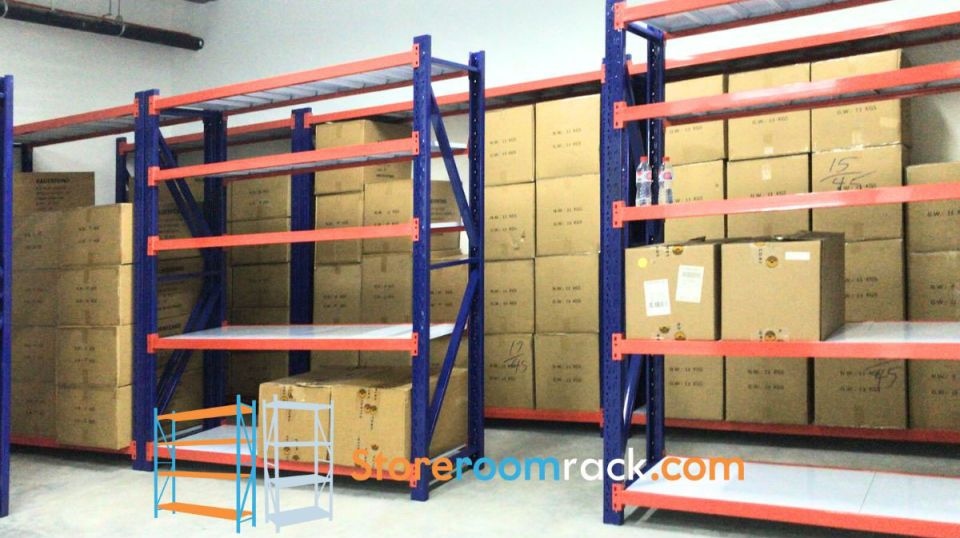
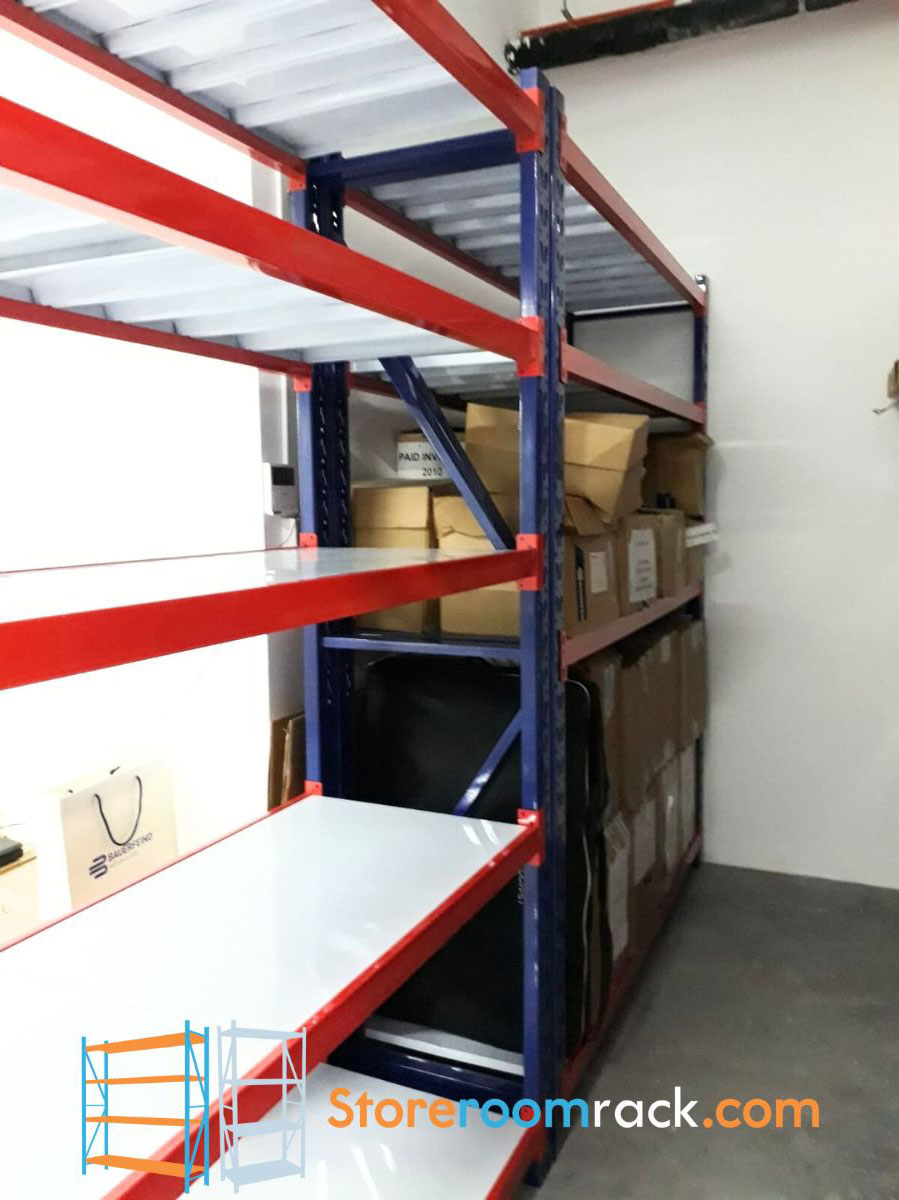
Warehouse & Logistics
Third-party logistics, e-commerce fulfilment and distribution. Fast-moving SKUs at waist height, aisles sized for trolleys and pallet jacks, and 400kg bays for carton stock.
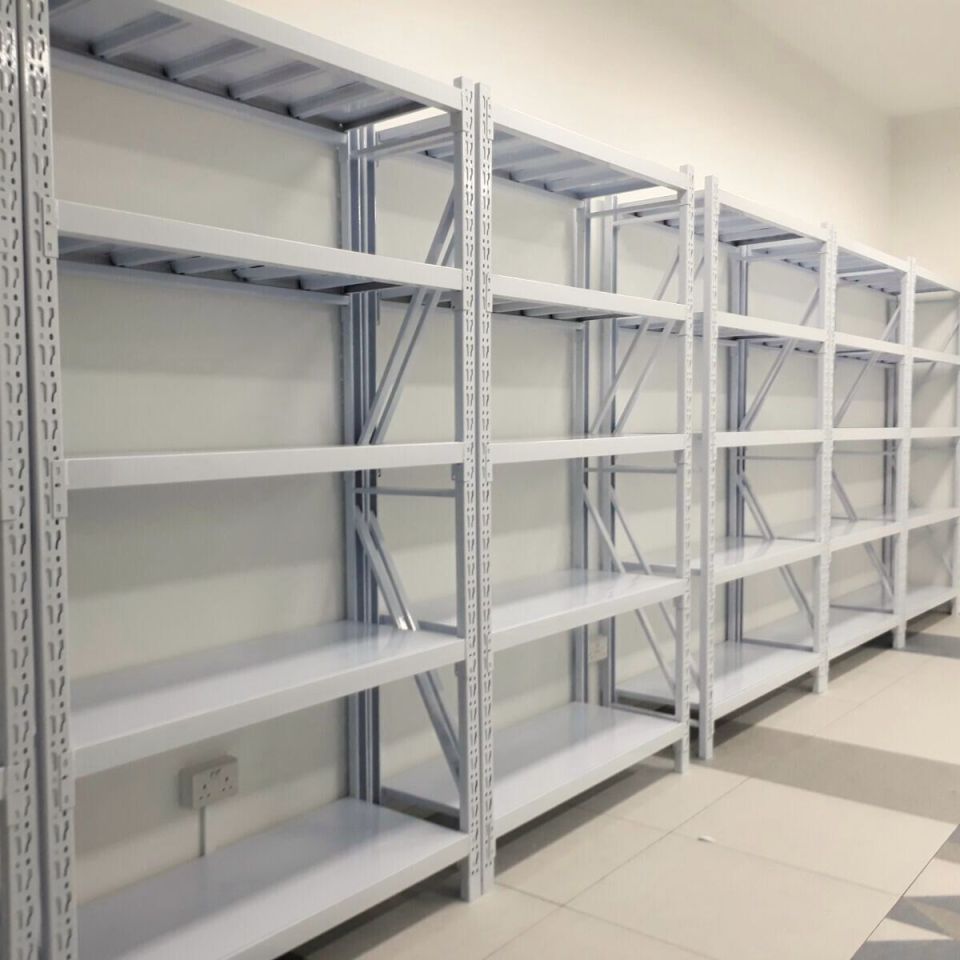
Cold Room Racking
Chillers and walk-in cold rooms for F&B, pharma and grocery. Powder-coated steel, open frames for airflow, and clearances that keep cold air reaching every shelf.
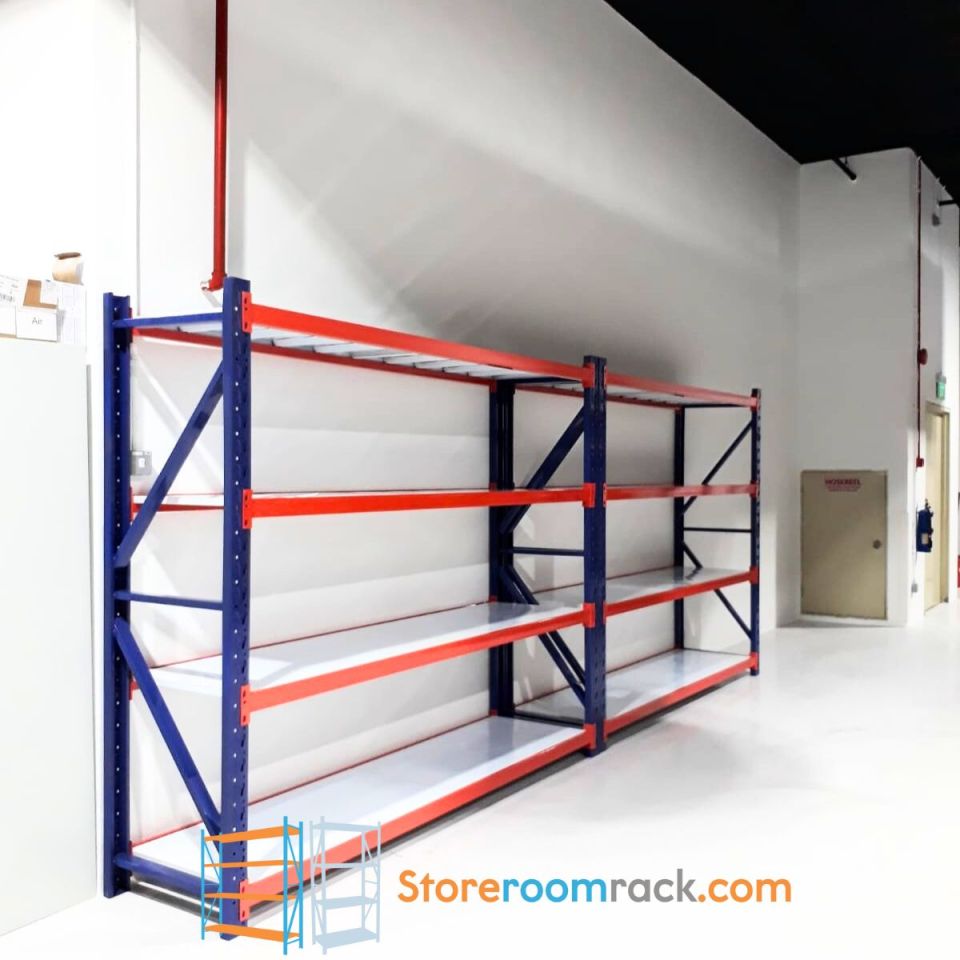
Restaurant & F&B
Dry stores, central kitchens and café back rooms. Raised bottom shelves for floor cleaning, FIFO rotation and racks sized for 10kg rice and flour sacks.
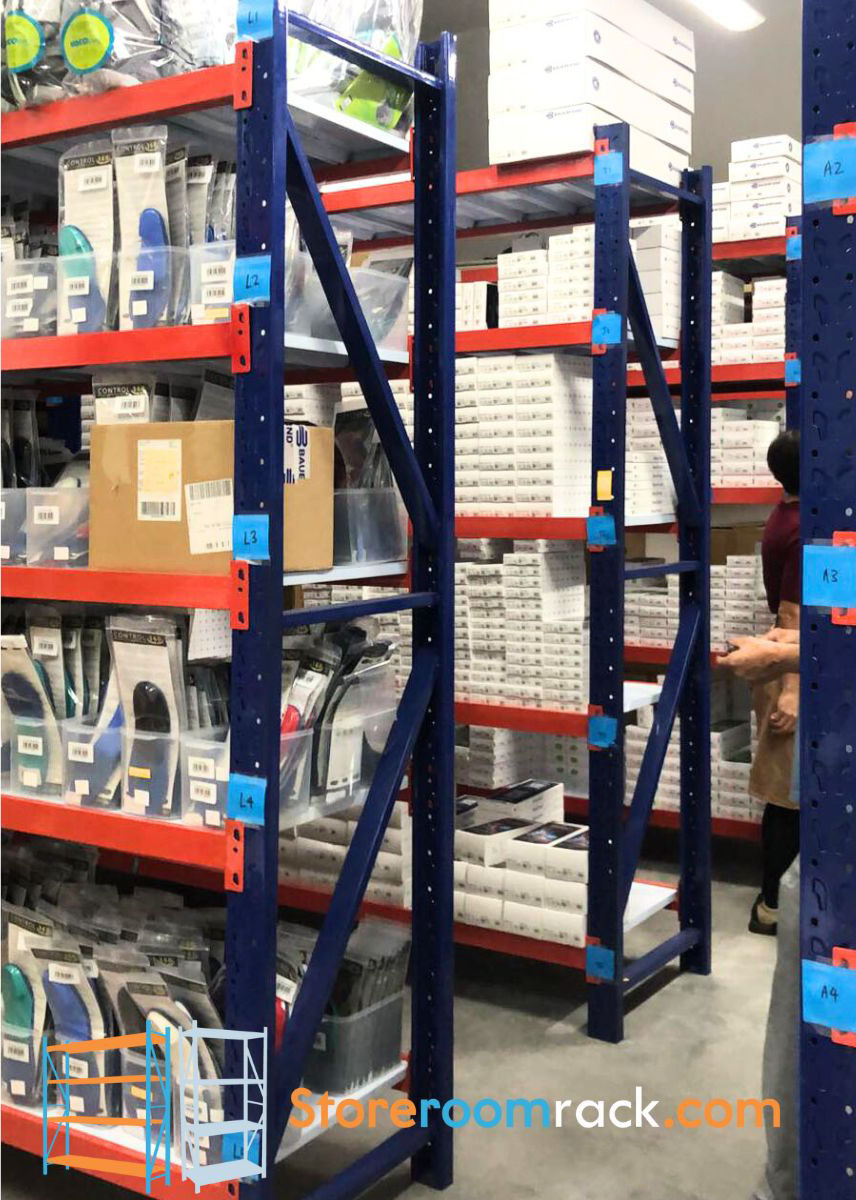
Retail Stockroom
Back-of-house stores for shops, mall tenants and showrooms. Shelves at carton width, sizes grouped by department and quick night-time installation.
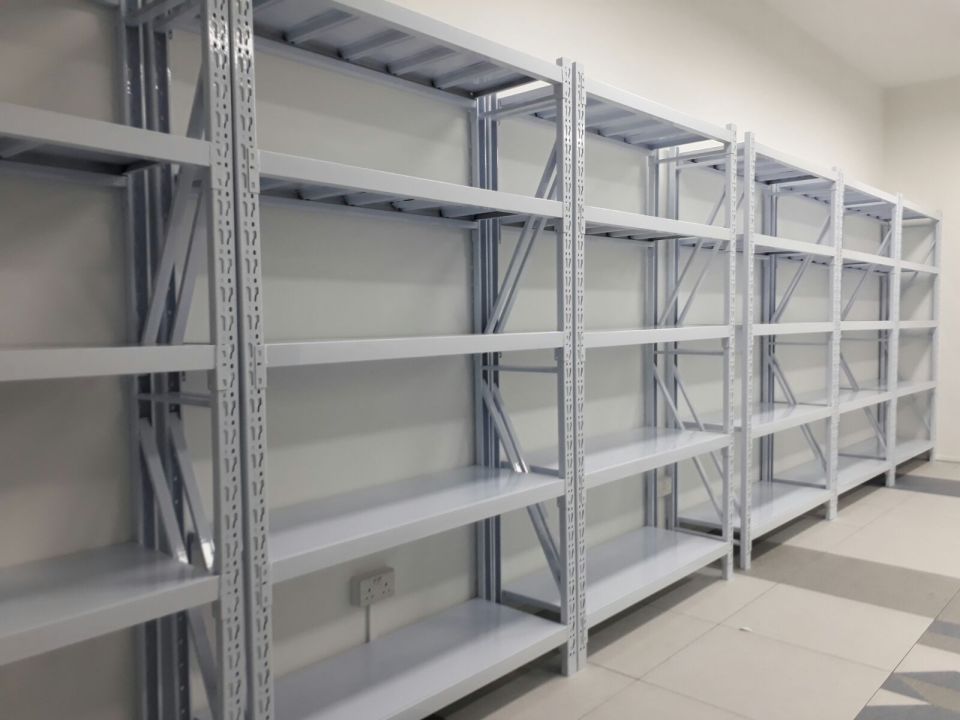
Office Storage
Archive rooms, IT stores and pantry supplies. White racks that look tidy, shallow depths for corridors and after-hours installation with no drilling.
Our planning rules
Four questions behind every layout we draw
Whatever the industry, these decide the rack, the depth and the spacing. Answer them on the quote form and we can plan without a site visit.
How heavy is a full shelf?
Under 200kg, the boltless rack. Up to 400kg, the warehouse rack.
What is the deepest item?
Shelf depth follows your largest carton, plus a hand's width.
How do people move?
Trolleys, pallet jacks or just people — that sets the aisle width.
How fast does stock turn?
Fast movers go between knee and shoulder height, slow ones up top.
Questions
Frequently asked questions
My business is not listed — can you still help?
Almost certainly. We also fit racks for clinics and labs, schools, workshops, event companies, rental storage and churches. Tell us what you store and how often it moves on the quote form, and we will recommend a layout.
Do you design racking layouts for whole warehouses?
Yes, for hand-loaded shelving. We work from your floor plan to place bays, aisles and pick faces, keeping fire exits, DB boxes and sprinkler clearances free. For forklift pallet racking, we will tell you honestly if your project needs a different system. Our guide to planning a commercial racking layout walks through the method.
Can you install outside business hours?
Yes. Restaurants, shops and offices often book early-morning, evening or weekend installation so trading is not disrupted. After-hours work is quoted with your order; see the delivery and installation policy.
How quickly can you install racking for a new site?
Standard sizes are normally in stock, so most commercial jobs are installed within a week or two of the quote being confirmed — sooner when the site is ready and access is booked. Larger fit-outs can be phased area by area.
Do I need a site visit before you can quote?
Usually not. A floor plan with measurements and a few photos is enough to plan and quote most rooms. For large or awkward spaces we may suggest a visit to our showroom, or arrange a site check before confirming the layout.