Cold rooms
Cold Room Storage Racks: How to Choose Shelving for Chillers
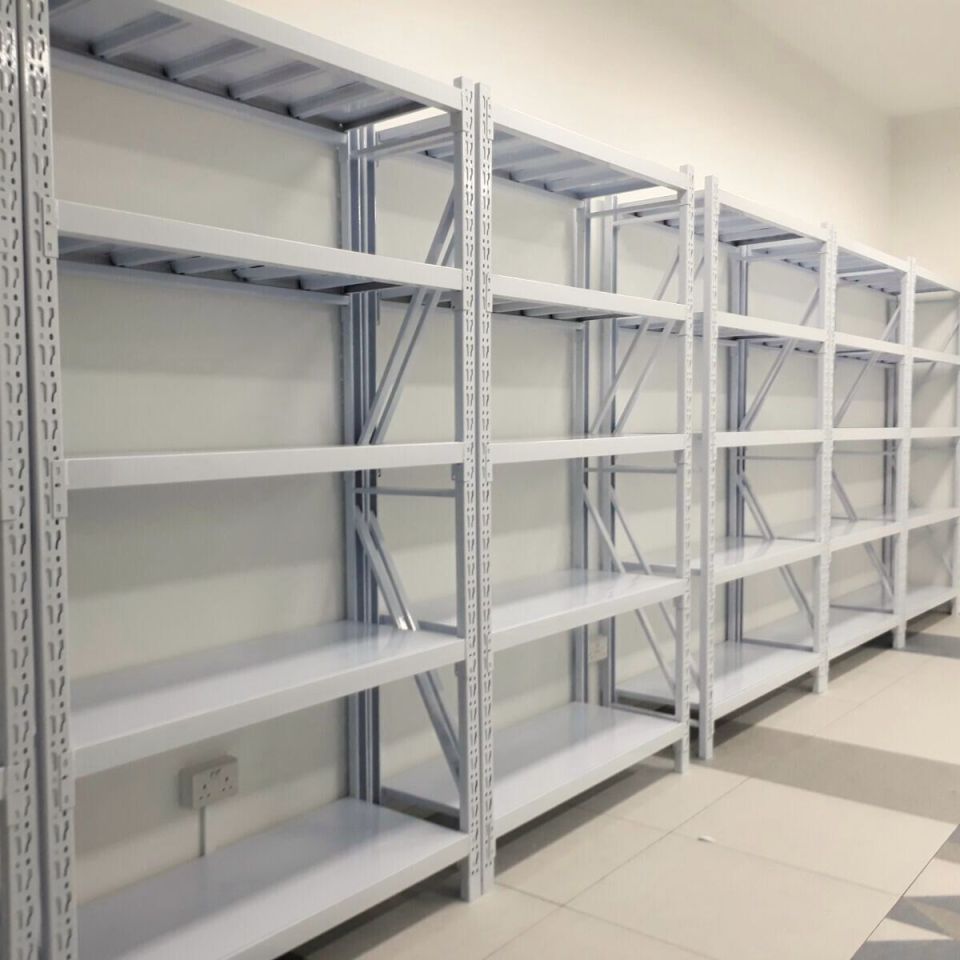
A walk-in chiller is one of the most expensive rooms in any F&B or food-distribution business — you pay for the space and for the electricity to keep it cold. The right cold room storage rack makes that space work: stock off the floor, cold air reaching every product, and nothing hidden at the back past its date.
Material: what survives a chiller
Cold rooms are humid, and condensation forms every time the door opens. That rules out:
- Timber and chipboard — absorb moisture, swell, harbour mould and are hard to clean.
- Bare or painted mild steel — rusts quickly once the paint chips.
The practical options are powder-coated steel, stainless steel and polymer shelving. Powder coat is a baked-on finish that seals the steel far better than paint, at a fraction of the cost of stainless. It is a sound choice for chillers, as long as chips from trolleys are touched up and spills are dried promptly. Freezers, with ice build-up and defrost cycles, are tougher — tell your supplier the temperature before you buy.
Airflow: the rule most cold rooms break
Cold air has to circulate around the stock. When crates are pushed against walls or stacked in front of the evaporator, some products stay warm while the compressor runs harder. Good practice:
- leave a gap between racks and walls — around 10cm is a common rule of thumb;
- keep the top shelf well clear of the evaporator unit and its airflow;
- use open frames rather than solid backs and sides;
- do not overfill shelves edge to edge — leave space between stacks.
Hygiene: off the floor and easy to clean
Keep the bottom shelf raised so the floor can be mopped and inspected; many food-safety checklists ask for at least 15cm. Smooth steel shelves wipe clean, and keeping raw and ready-to-eat items on separate racks — raw below cooked — prevents drips contaminating food.
Load: crates are heavier than you think
A full crate of produce, a case of dairy or a carton of frozen meat can each weigh 15–25kg. Six on a shelf is already well over 100kg. For restaurant walk-ins, our 200kg-per-level boltless rack is usually enough; for central kitchens and distributors stacking cartons, the 400kg warehouse rack is safer.
Layout for a typical walk-in chiller
In a small walk-in, racks along three walls with a central aisle is the classic layout. Choose 40–50cm deep shelves so the aisle stays usable, and keep the door swing and strip curtain clear so the room seals. In larger cold rooms, back-to-back island runs work, with aisles wide enough for a trolley.
FIFO: make the oldest stock obvious
Shallow shelves, one product per labelled location, and new deliveries always loaded at the back. It sounds basic, but it is the difference between using stock in date order and throwing it away.
For a full checklist of clearances and layout rules, see our cold room racking page, or send us your chiller dimensions through the free quote form.
Planning racking for your business? Send us your floor plan and we will design the layout and quote it for free — usually within one working day.